Leave a Message

Thank you for your message. We will be in touch with you shortly.

Explore Our Properties
850 Piedmont Avenue NE Unit 1505
SEE ALL PHOTOS
850 Piedmont Avenue NE Unit 1505
For Sale

850 Piedmont Avenue NE Unit 1505

850 Piedmont Avenue NE Unit 1505, Atlanta, GA 30308

$489,900
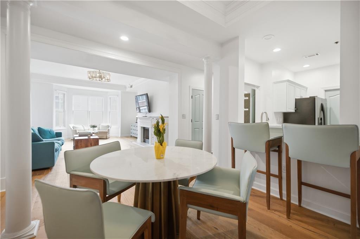
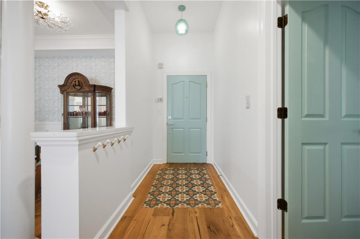
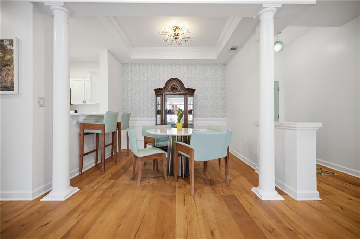
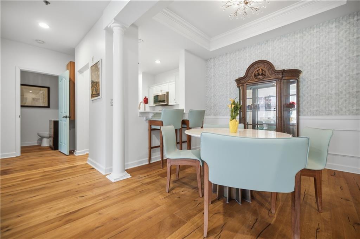
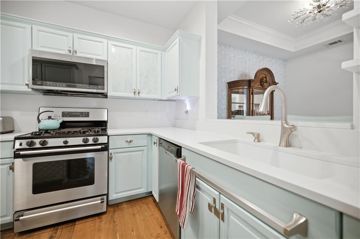
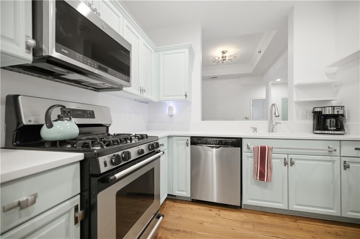
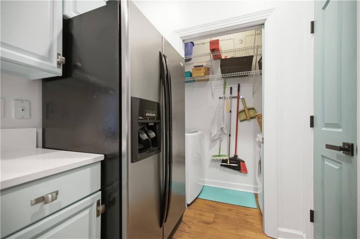
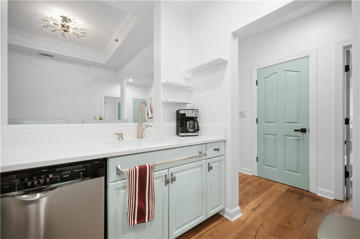
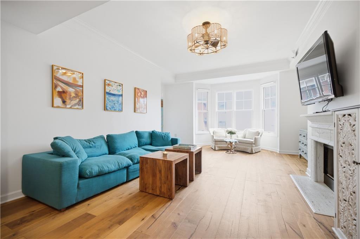
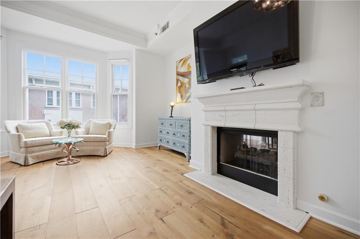
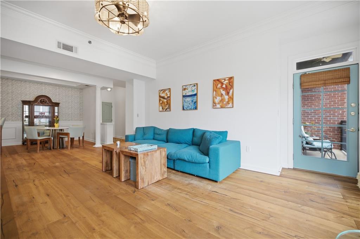
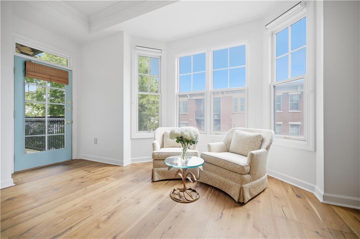
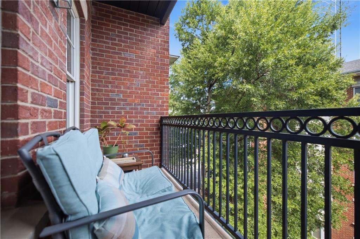
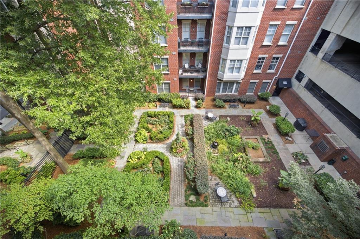
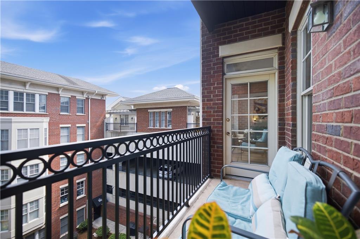
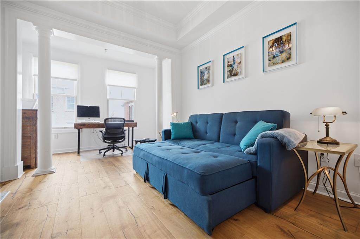
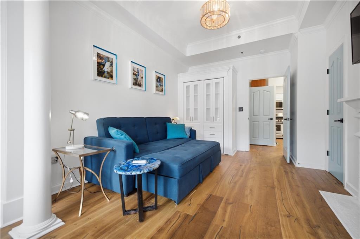
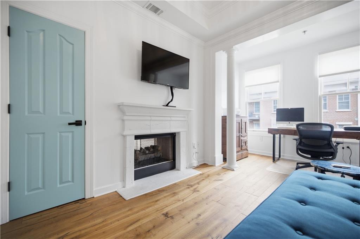
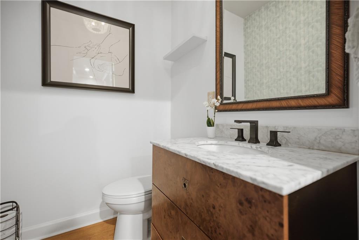
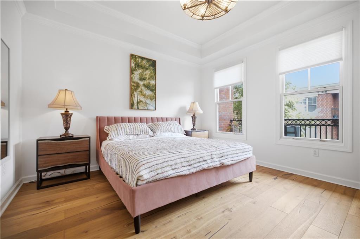
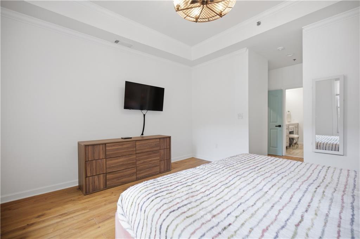
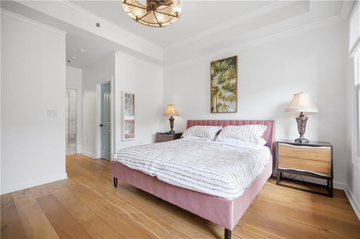
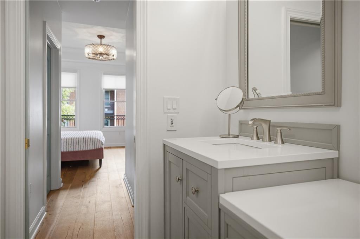
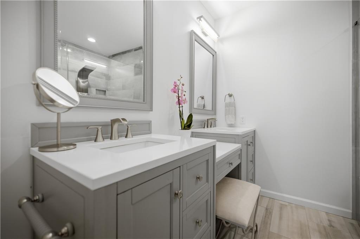
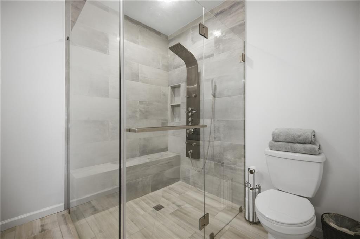
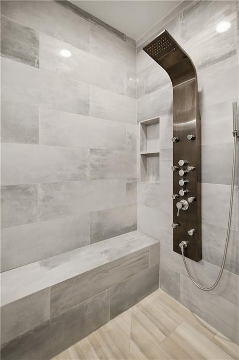
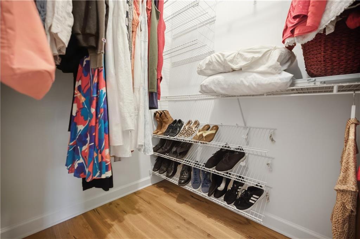
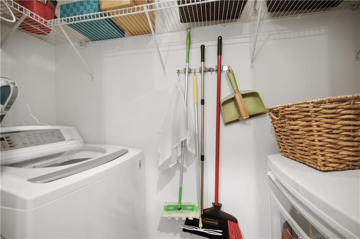
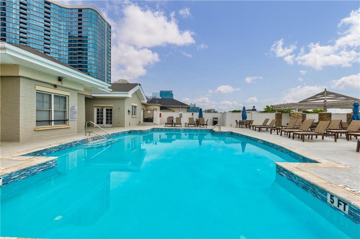
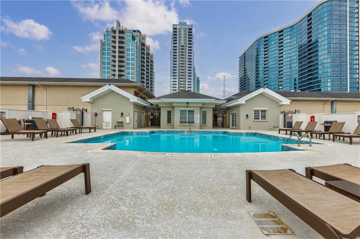
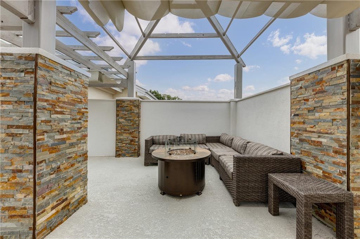
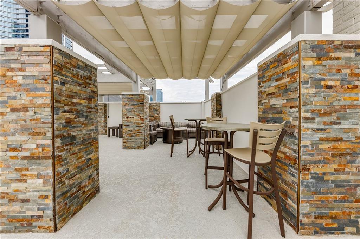
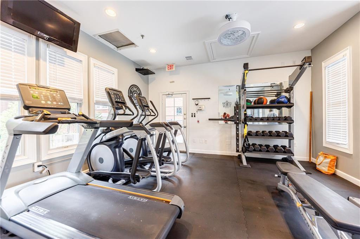
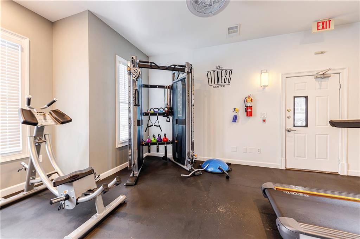
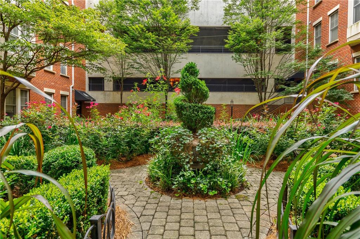
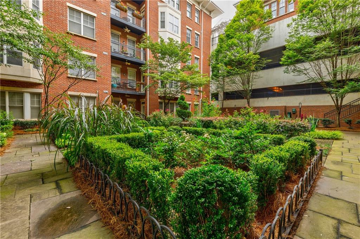
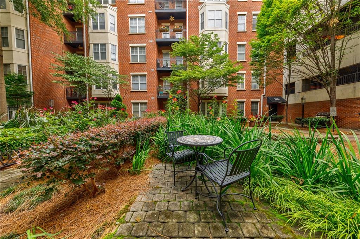
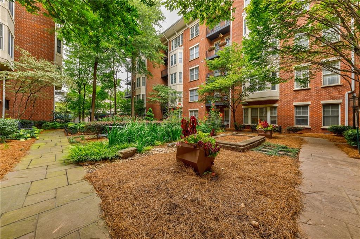
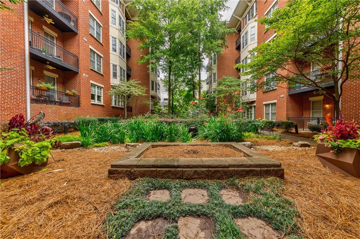
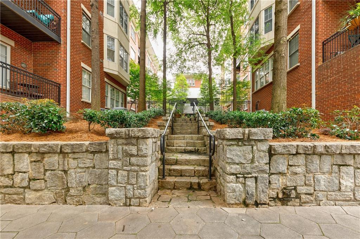
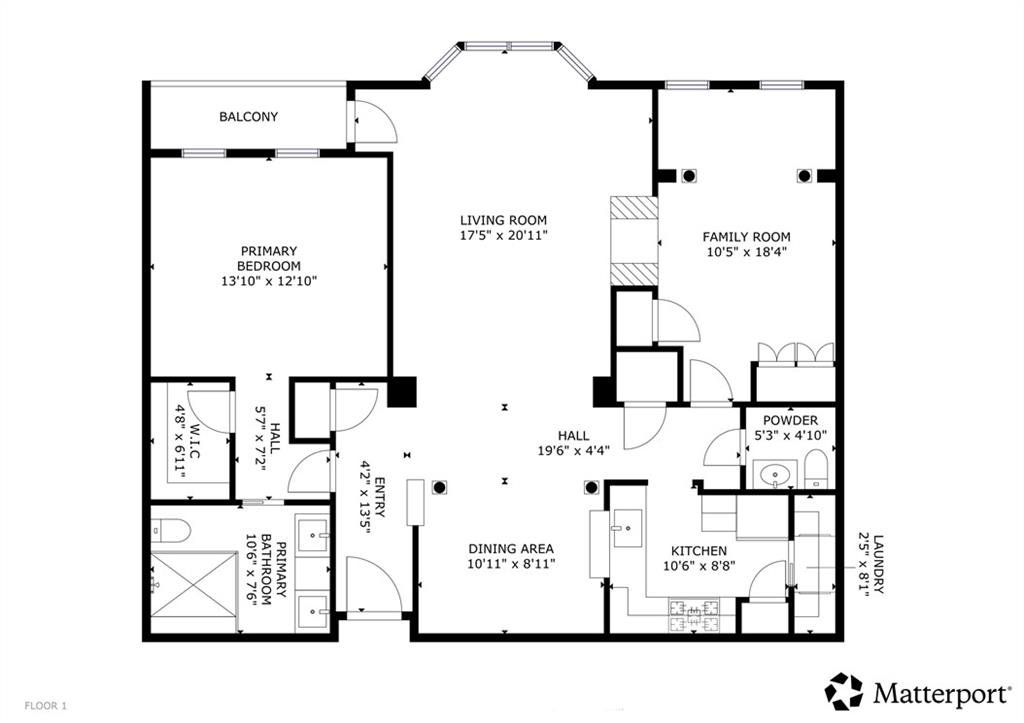
The Dakota is the epitome of Midtown living, nestled between the beautiful, quiet Garden District and the hustle and bustle of Peachtree Street. Still close to Piedmont Park and the BeltLine, and just blocks to great dining and entertainment. This bright and fresh condo has a one-of-a-kind, flexible floor plan, with 2 bedrooms (or one bedroom with flex space) and 1.5 baths. Enjoy many beautiful updates by the current owners: wide-plank white oak floors throughout, a gleaming new primary bath with double vanity and huge glass-enclosed shower, fresh paint, and new quartz countertops. This fifth-floor unit is conveniently located on the same floor as the pool and fitness center, and has beautiful views of a nice courtyard, which buffers you from street noise. Little-known fact: the Dakota has superior concrete-and-steel construction (quieter and more sturdy) than many of the other mid-rise condos in Midtown, which are of stick-frame (wood) construction.This home is move-in ready and features: a foyer/entry area with closet; a large bayed living room with fireplace and built-ins, with direct access to the large balcony overlooking the courtyard; a separate dining room (open to living room and kitchen); an updated kitchen with breakfast bar, laundry closet, and pantry, teal-painted cabinets, white quartz countertops, and stainless appliances; a large primary suite overlooking the porch, with treyed ceiling, ceiling fan, custom walk-in closet, and a large, newly renovated bath; and a secondary bedroom with fireplace, office area, and closet. This unit comes with two garage parking spaces (#34 and #331) as well as a storage unit (S-323).

2
beds

2
baths

1,308 Sq.Ft. LIVING AREA

1,585.58 Sq.Ft. lot

David Vannort

David Vannort

Randal Lautzenheiser

Randal Lautzenheiser

Features & Amenities

Interior

  • total bedrooms2
  • Total bathrooms2
  • full bathroom1
  • half bathroom1
  • Laundry room Laundry Closet
  • Flooring Hardwood, Tile
  • Fireplace Double Sided, Living Room
  • APPLIANCES Dishwasher, Disposal, Dryer, Gas Oven, Gas Range, Microwave, Refrigerator, Washer
  • other interior Features Crown Molding, Double Vanity, High Ceilings 10 ft Main, Recessed Lighting, Tray Ceiling(s), Walk-In Closet(s)

Area & Lot

  • Status For Sale
  • Living Area1,308 Sq.Ft.
  • Total Area1,308 Sq.Ft.
  • Lot Area1,585.58 Sq.Ft.
  • MLS® ID7828416
  • TypeCondo
  • YEAR BUILT2000
  • NeighborhoodMidtown
  • Architecture StylesMid-Rise (up to 5 stories)
  • Water FrontageNone
  • View DescriptionCity
  • Elementary SchoolVirginia-Highland
  • Middle SchoolDavid T Howard
  • High SchoolMidtown

Exterior

  • STORIES1
  • Garage Space2.0
  • water SourcePublic
  • utilitiesCable Available, Electricity Available, Natural Gas Available, Phone Available, Sewer Available, Water Available
  • PoolHeated, In Ground
  • roofComposition
  • lot featuresLandscaped, Level
  • parkingAssigned, Garage
  • HEAT TYPECentral
  • AIR CONDITIONINGCentral Air
  • sewerPublic Sewer
  • SubstructureConcrete Perimeter
  • Disability FeaturesAccessible Entrance
  • security FeaturesCarbon Monoxide Detector(s), Closed Circuit Camera(s), Fire Alarm, Fire Sprinkler System, Secured Garage/Parking, Security Gate, Smoke Detector(s)
  • Green featuresNone
  • other exterior FeaturesAwning(s), Balcony, Courtyard, None

Financial

  • Sales Price$489,900
  • Real Estate Tax $9,355/yr
  • HOA $619/mo
View Virtual Tour
image

Schedule a Showing

We would love to show you our beautiful property. Please select your preferred date and time below. An agent will be in touch shortly to confirm your appointment.

Schedule a Showing

We would love to show you our beautiful property. Please select your preferred date and time below. An agent will be in touch shortly to confirm your appointment.

Thank you for your interest in 850 Piedmont Avenue NE Unit 1505, Atlanta, GA 30308. We are reviewing your request and will be in touch shortly!

Mortgage Calculator

Estimate your monthly mortgage payment, including the principal and interest, property taxes, and HOA. Adjust the values to generate a more accurate rate.

All estimates are provided for informational purposes only. Actual amounts may vary.
$0,000 Your Payment 20 15 65
$0,000 Your Payment

Midtown

Heart of the arts with the Midtown Miracle Mile for residents seeking Piedmont Park and vertical condominiums.

Explore

Partner with Atlanta’s Local Experts

Exceptional service. Extraordinary agents. Outstanding results. At Atlanta Intown, we bridge the gap between your vision and the city’s best opportunities. From historic streets to modern skylines, let us provide the resources and expertise you need to buy or sell with absolute confidence in Metro Atlanta.

Follow Me on Instagram